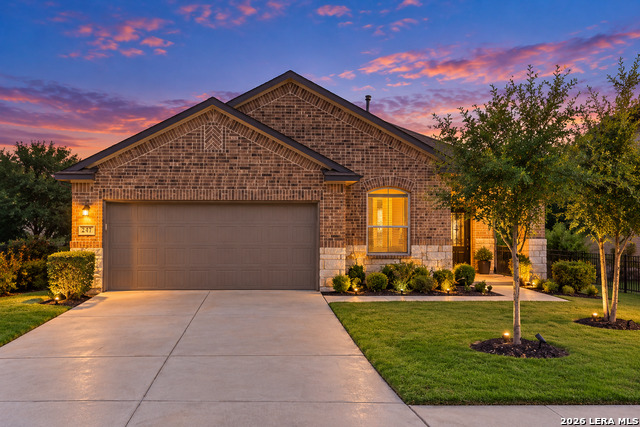
Welcome to 448 Desert Cactus a beautifully crafted new construction home located in the new and highly desirable Nopal Valley community. Enjoy everyday convenience with close proximity to the brand new H E B at Highway 211 and Culebra. The Dumont floor plan offers a striking blend of elegance and functionality designed for modern Texas living. Inside, soaring 20 foot ceilings create a bright and open atmosphere, while the wrought iron staircase serves as a dramatic architectural focal point. The spacious open concept layout is ideal for both everyday comfort and effortless entertaining. The exterior showcases four side brick with refined stucco accents delivering timeless curb appeal. Step outside to a Texas sized covered patio perfect for relaxing evenings and memorable outdoor gatherings. Nopal Valley residents will enjoy future community amenities including a resort style pool all set against the scenic backdrop of the Texas Hill Country. This home offers refined design thoughtful details and an exceptional Hill Country lifestyle opportunity.
Interior: One Living Area, Separate Dining Room, Eat-In Kitchen, Island Kitchen, Walk-In Pantry, Study/Library, Game Room, Utility Room Inside, High Ceilings, Open Floor Plan, Pull Down Storage, Cable TV Available, Laundry Main Level, Walk in Closets, Attic - Access only, Attic - Pull Down Stairs, Attic - Radiant Barrier Decking, Attic - Storage Only
Exterior Features: Covered Patio
Inclusions: Ceiling Fans,Washer Connection,Dryer Connection,Cook Top,Built-In Oven,Self-Cleaning Oven,Microwave Oven,Stove/Range,Gas Cooking,Disposal,Dishwasher,Ice Maker Connection,Vent Fan,Smoke Alarm,Gas Water Heater,Garage Door Opener,In Wall Pest Control,Plumb for Water Softener
Lot Improv: Street Paved,Curbs,Street Gutters,Sidewalks,Streetlights,Fire Hydrant w/in 500'
Lot Desc:
Fireplace: Not Applicable
Pool/Spa: None
Window Coverings: None Remain
Proposed Terms: Conventional,FHA,VA,TX Vet,Cash
Construction: New
Builder: Coventry Homes
Room Info
Family Room: 15 x 18
Kitchen: 18 x 11
Dining: 12 x 11
Study: 11 x 13
Master Bedroom: 13 x 14
Master Bath: 15 x 8
Bedroom 2: 11 x 13
Bedroom 3: 13 x 12
Bedroom 4: 12 x 12
Utility Room: 7 x 7
General
Approx Age: 0 years
Bedrooms: 4
Full Baths: 3
Half Baths: 0
Style: Two Story
Currently Leased: No
Energy Eff.: Tankless Water Heater,Smart Electric Meter,16+ SEER AC,Programmable Thermostat,Double Pane Windows,Energy Star Appliances,Radiant Barrier,Low E Windows,High Efficiency Water Heater,Ceiling Fans
Green Cert: HERS Rated,HERS 0-85,Energy Star Certified